eBrochure

eBrochure

11/18/2026

The image shows the word "streamline" in white text on a green background.

With flowing open spaces, unmatched city heights, incredible views and natural light coupled with distinctive hardwood floors, ultra-luxury European cabinetry, and a full suite of recently upgraded amenities, Rollin Street Flats' residents have it all in the center of it all. Rollin is rich in history, the standing timbers, floor tiles, and decking that welcome you as you enter the building were salvaged from one-story building that previously stood on the site of Rollin Street Flats. In a space like this, your art, your furnishings, and your friends become the centers of attention. After all, you are the architect of your life.

Lease Cost Calculator. This Calculator is designed to help estimate the Move-In Cost (including General and Special Fees) and the Monthly Cost going forward of a lease. Please remember that the Move-In Cost and Monthly Cost will vary depending on the qualifications of the applicant, the price and amenities of the unit being rented, and the cost of any Special Fees that may apply to a specific unit. Additionally, the rent and the Standard and Special Fees and Fee ranges are accurate as currently displayed but may increase or decrease until a lease is signed.

Floor Plan

Premium 1 and 2-Bedroom Apartments in South Lake Union, Seattle

Discover the difference more room can make! Generous apartment layouts at Rollin Street Flats give you the freedom to spread out, create distinct spaces, and shape your home just the way you want. Condo-quality details, high-end finishes, and central air conditioning complement our layouts, bringing a refined sense of comfort to life in South Lake Union.

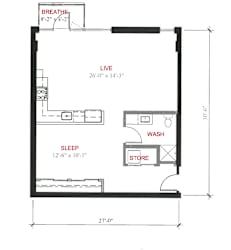
A1

  • 1 Bed
  • 1 Bath
  • 772 Sq. Ft.
A floor plan of a small apartment with a living room, sleeping area, and bathroom.

Total Monthly Leasing Price Starting at

$2,697.00

Base rent $2,690.00 · 15-month term

Total monthly leasing prices include base rent, all mandatory monthly fees and any user-selected optional fees. Excludes variable or usage-based fees and required charges due at or prior to move-in or at move-out. Pricing and availability subject to change.

Floor plans are an artist's interpretation. All dimensions are approximate. Actual product and specifications may vary in dimension or detail. Not all features are available in every apartment. Prices and availability are subject to change. We may use a revenue management product to assist in determining rental rates. Please call our leasing office for details.
Map View

Amenities

Pet-Friendly 1 and 2-Bedroom Apartments for Lease in Seattle, WA

Make more of your time at home with amenities and features that bring a fresh caliber of comfort and recreation to Rollin Street Flats. An upgraded fitness center and refreshed basketball court give you more ways to stay active, while updated common areas bring a sense of renewal throughout the community. These refreshed spaces, along with central air conditioning in each home, complement the generous layouts and established quality that distinguish life at Rollin Street Flats.

Community Amenities

  • High-End Fitness Center
  • Basketball / Volleyball / Pickleball Court
  • Renovated Hallways
  • Updated Common Areas
  • Community Lounge with Flat Screen TVs
  • High-End Ground Floor Retail
  • Rooftop Terrace with an Outdoor Fireplace
  • Rooftop Deck with 180-Degree Views and Outdoor Theater
  • 24/7 Parcel Service
  • BBQ/Picnic Area
  • Premium Resident Storage Rooms Including Bike Storage
  • Controlled Access
  • Underground Parking Garage
  • Reserved Parking Available
  • Complimentary Leasing Office Coffee Bar
  • Premier On-Site Management
  • Dog Wash Station
  • LEED Certified Community
  • Guest Suite
  • BILT Rewards

Apartment Amenities

  • Expansive 1 and 2-Bedroom Apartments and Penthouses
  • Central Air-Conditioning
  • Condo-Quality Details
  • Premium Finishes
  • Crushed Quartz Kitchen Countertops
  • Stainless Steel Bosch and LG Appliances*
  • Kitchen Island*
  • Washer/Dryer
  • Double Vanities*
  • Large Soaking Tub*
  • Gas Stove Top
  • Natural Stone Bathroom Countertops
  • Fireplace*
  • Floor-to-Ceiling Windows*
  • Cable Ready
  • Soft-Close Cabinetry
  • Oversized Bathrooms with Separate Shower and Tub
  • Space Needle Views*
  • Decks/Private Patios*
  • Wheelchair Access*
  • High-Grade Solid Hardwood Floors
  • Roller Shades in All Homes
*Amenities may vary and are subject to change at any time.

Sidebar

Pet Policy


Pets
Allowed

Comments: Breed restrictions apply, please contact for more details.

Office Hours


  • Monday: 9 AM to - 6 PM
  • Tuesday: 9 AM to - 6 PM
  • Wednesday: 9 AM to - 6 PM
  • Thursday: 9 AM to - 6 PM
  • Friday: 9 AM to - 6 PM
  • Saturday: 10 AM to - 5 PM
  • Sunday: 10 AM to - 5 PM

Location

Avenue5 Residential Logo